


 English
  中文简体
中文简体 
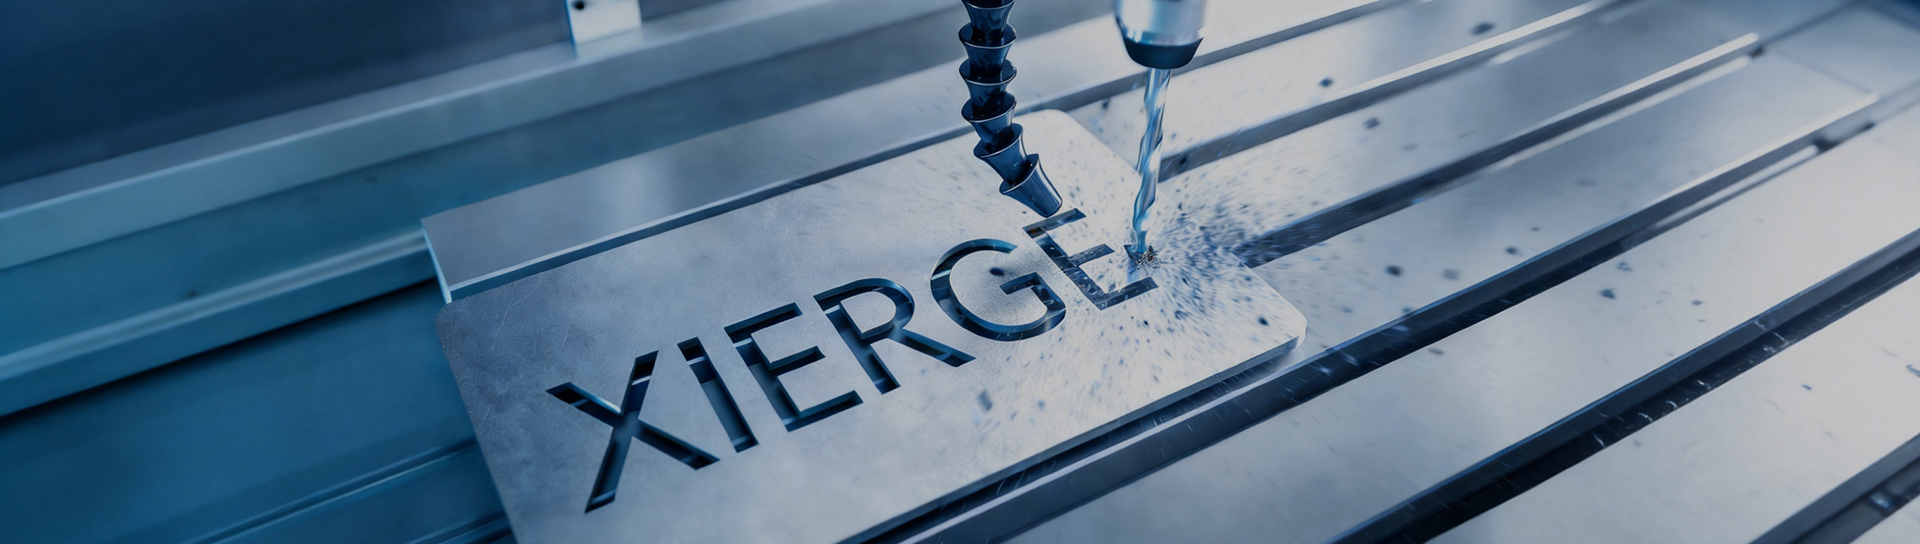
What are CNC elements?
Content
- 1 What are CNC elements?
- 2 Machine Base and Frame Rigidity
- 3 Swiss-Type Turning: A Specialized Drive Configuration
- 4 Servo Motors, Ball Screws, and Motion Accuracy
- 5 Spindle Speed and Tooling for Different Materials
- 6 Controllers and Program Execution
- 7 Feedback Devices and In-Process Verification
- 8 Workholding for Small and Complex Parts
- 9 Material Selection and Its Effect on Component Life
What are CNC elements?
CNC elements refer to the mechanical, electrical, and software components that together allow a numerically controlled machine to shape raw material into a finished part. These include the machine's structural base, the drive mechanisms that move each axis, the spindle and tool interface, the controller running the program, and the feedback sensors that keep everything within tolerance. In Swiss-type turning and multi-axis machining centers used across automotive and medical component production, these elements routinely hold tolerances tighter than ±0.005 mm, which is what allows a small pin or connector shell to fit correctly the first time, without hand-fitting or rework.
Machine Base and Frame Rigidity
A machine's bed and column absorb the cutting forces generated during material removal. Cast iron remains the preferred base material in most Swiss-type lathes and machining centers because its internal grain structure dampens vibration more effectively than welded steel fabrication. Shops running high-volume automotive fastener or connector production often notice that a rigid base reduces surface chatter on stainless steel parts by a meaningful margin, which matters when a part will later be plated or polished and any tool marks would show through the finish.
Guideway Selection for Different Workloads
Box-style guideways suit heavier roughing operations found in general hardware manufacturing, while linear roller guides favor the faster, lighter cuts typical of small precision components such as medical connector pins or appliance fittings.
Swiss-Type Turning: A Specialized Drive Configuration
Swiss-type lathes, widely used for slender or small-diameter parts, guide the bar stock through a sliding headstock and a guide bushing positioned close to the cutting tool. This arrangement limits deflection on long, thin parts, an issue that conventional lathes struggle with once part length exceeds roughly ten times the diameter. Because the guide bushing supports the material almost at the point of cut, Swiss machines routinely achieve roundness and straightness figures suited to medical needles, connector pins, and small automotive shafts, parts that would otherwise bow or vibrate under load on a standard turning center.
Servo Motors, Ball Screws, and Motion Accuracy
- Servo motors provide closed-loop torque with real-time position correction
- Precision-ground ball screws minimize backlash during direction changes
- Linear motors suit ultra-fast, repetitive small-part cycles
- Rack-and-pinion drives handle long-travel gantry applications
On production lines running tens of thousands of identical hardware parts per month, even a slight increase in backlash from worn ball screws can shift part dimensions outside spec. Routine measurement using calibrated instruments, often imported from Japan or Germany for their repeatability, catches this drift before it affects a full batch.
Spindle Speed and Tooling for Different Materials
Spindle speed and tool geometry must match the material being cut. Brass and aluminum hardware components can be machined at spindle speeds above 10,000 RPM with minimal tool wear, while stainless steel and titanium parts common in medical and automotive applications require lower speeds and coated carbide tooling to manage heat buildup and prevent premature edge failure.
| Material | Typical Spindle Speed | Common Application |
|---|---|---|
| Brass | 8,000 - 12,000 RPM | Connector pins, fittings |
| Aluminum | 10,000 - 15,000 RPM | Housings, appliance parts |
| Stainless Steel | 2,000 - 5,000 RPM | Medical components, shafts |
| Titanium Alloy | 1,000 - 3,000 RPM | Surgical instruments, implants |
Controllers and Program Execution
The controller reads the machining program and translates each instruction into coordinated motor movement, spindle speed changes, and tool changes. Fanuc and Siemens platforms dominate industrial hardware production because of their reliability under continuous multi-shift operation. Beyond basic execution, modern controllers include thermal drift compensation, which adjusts axis position slightly as the spindle heats up over a long run, a detail that becomes important on parts machined to tolerances under a hundredth of a millimeter.
Feedback Devices and In-Process Verification
- Rotary encoders confirm spindle position during threading and synchronized operations
- Linear scales verify slide position independent of screw wear
- In-machine touch probes check part dimensions between operations
- Coordinate measuring machines validate final parts against drawing tolerances
Instruments sourced from Japanese and German manufacturers are common in shops supplying automotive and medical clients, since certification bodies in these sectors often require traceable calibration records for every measuring device used in final inspection.
Workholding for Small and Complex Parts
Collet chucks and guide bushings are the standard workholding choice for small-diameter bar stock on Swiss-type equipment, while hydraulic or pneumatic fixtures handle irregular shapes on machining centers. A properly matched collet reduces part run-out to a few microns, directly affecting whether a batch of pins or shafts passes automotive supplier inspection without secondary grinding.
Material Selection and Its Effect on Component Life
Raw material grade influences both machinability and finished part performance. Free-cutting brass and leaded steel grades machine quickly but may not suit corrosive environments, while 303 or 304 stainless steel resists corrosion at the cost of slower cutting speeds and faster tool wear. Selecting a grade that matches the end application, rather than defaulting to whichever material machines fastest, tends to reduce warranty returns on components used in appliance or automotive assemblies exposed to moisture or repeated thermal cycling.
-
CNC Precision Machined Power Tool Parts | Swiss-Type Turning & OEM Custom
When a power tool design moves from prototype to production, the parts that typically cause trouble are the small rotary and housing components: motor shafts, transmission shafts, spline shafts, valv...
-
CNC Turning and Precision Metal Parts Manufacturing
CNC Turning and Precision Metal Parts Manufacturing Precision CNC machining is an essential process for manufacturing metal components used in a wide range of industrial applications. From aluminum pa...
-
CNC Precision Machined Automotive Parts: Materials, Tolerances, and How to Choose the Right Manufacturer
CNC precision machined automotive parts are components produced by computer-controlled subtractive manufacturing processes — turning, milling, drilling, grinding, and multi-axis machining — to dimensi...
-
CNC Precision Machined Automotive Parts: Materials, Tolerances & Applications
Every confident start on a winter morning, every quiet stretch of highway, every smooth brake application depends on hundreds of small metal parts doing their jobs without complaint. That is the worl...
-
CNC Precision Machined Liquid Cooling Parts: Tolerances, Materials, Sealing
A water block can pass every dimensional report and still drip on the test bench, because its O-ring groove came off the machine a few hundredths of a millimeter oversize. Situations like this are wh...
-
What Are Precision Machined Components and How Are They Made
Precision Machined Components form the structural and functional backbone of countless mechanical assemblies, from rotating shafts and housings to connectors, brackets and flow-control parts. Buyers...

- Products
- CNC Precision Machined Automotive Parts
- CNC Precision Machined Liquid Cooling Parts
- CNC Precision Machined Power Tool Parts
- CNC Precision Machined Optical Components
- Customize
- Swiss Turning
- Machining Center
- CNC Milling&Turning
- Centerless Grinding Machine
- Cylindrical Grinding Machine
- Contact
-
-
TEL: +86-0574-62480516

-
E-mail: [email protected]

-
Phone: +86-13175199595

-
Address: Address: No. 6 Shiji 1st Road, Mazhu Doumen Development Zone, Yuyao City, Zhejiang Province, China

-

